

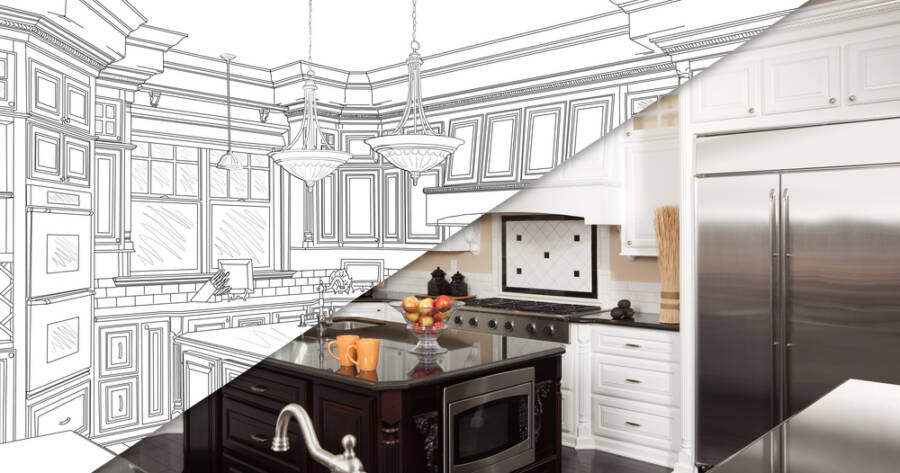
For decades, open-plan kitchens dominated American home design, connecting cooking, dining, and living areas into one expansive space. But in 2026, a different approach is gaining attention. Homebuyers and designers are reconsidering the benefits of uninterrupted floor plans, turning toward layouts that preserve natural light and social connection while introducing greater privacy, organization, and flexibility.
Why Open-Plan Kitchens Are Losing Their Appeal
Open-concept kitchens became popular because they made homes feel larger and encouraged interaction between family members. However, removing the boundaries between rooms also created everyday inconveniences. Cooking noises travel into living areas, kitchen clutter remains constantly visible, and separate activities can compete for the same space.
These shortcomings have become particularly noticeable in households where people work remotely, entertain frequently, or need quiet areas for concentration. Without walls or doors, running a blender or unloading a dishwasher can interrupt conversations and other activities. As homeowners reconsider these compromises, designs that offer greater separation without sacrificing openness are attracting attention (source).
The Broken-Concept Kitchen Is Emerging as an Alternative
The layout gaining momentum in 2026 is known as the broken-concept floor plan. Instead of combining several rooms into one uninterrupted area, this approach establishes recognizable boundaries while preserving convenient access between spaces. Kitchens remain connected to adjoining rooms, but architectural features provide a clearer distinction between cooking, dining, and relaxing.
Unlike traditional closed kitchens, broken-concept designs do not necessarily rely on full-height walls and conventional doors. Archways, partial partitions, built-in cabinets, and strategically positioned furniture can establish individual zones. These features help homeowners create spaces with distinct functions while retaining the welcoming atmosphere associated with open-plan living (source).
What the Latest Kitchen Design Research Reveals
Recent industry research provides concrete evidence of this changing direction. An October 2026 kitchen trends report, based on responses from 830 North American industry professionals, found that 81% of surveyed designers considered intentional kitchen zoning a lasting direction. Additionally, 46% identified semi-enclosed layouts as emerging features, while 41% highlighted partially concealed kitchens (source).
These findings demonstrate considerable professional interest in more deliberately organized kitchens, although they do not establish that most American buyers have rejected open-concept homes. Buyer research nevertheless confirms the importance of layout: a 2026 housing survey found that 72% of buyers considered having a floor plan that suited their preferences very or extremely important, while 59% placed similar importance on their preferred kitchen style (source).
The Architectural Features Defining This Trend
Wide archways are one recognizable feature of broken-concept kitchens. They create transitions between rooms without completely blocking views or restricting movement. Half walls can provide another solution, particularly when homeowners want to distinguish the kitchen from an adjoining dining area while maintaining conversation between the two spaces.
Glass partitions offer an alternative for households prioritizing daylight and greater separation. Glazed doors can preserve visual connections while helping contain noise when closed. Built-in shelving, changes in ceiling treatments, and contrasting wall finishes can also establish boundaries. These approaches make it possible to distinguish spaces without rebuilding the entire interior (source).
Hidden Preparation Areas Are Gaining Interest
Another development involves separating food preparation from social activities. Rather than displaying every appliance, ingredient, and cooking utensil in the main kitchen, some homeowners are incorporating secondary preparation areas or back kitchens. These spaces can accommodate messier tasks while keeping the primary kitchen more organized for everyday gatherings.
The trend has measurable industry support. In the October 2026 report, 47% of surveyed designers identified dedicated preparation spaces and back kitchens as emerging features. Meanwhile, 85% anticipated cabinetry designed to conceal appliances and functional equipment (source). Together, these findings suggest growing interest in kitchens that combine accessible workspaces with more discreet storage.
What Buyers Should Look for in a Kitchen Layout
Prospective buyers should evaluate how effectively a kitchen supports their daily routines rather than focusing exclusively on whether its floor plan is open or divided. Consider whether cooking interferes with activities in adjoining rooms, whether food preparation areas are visible from entertaining spaces, and whether the layout provides enough storage to control clutter.
When evaluating a broken-concept kitchen, pay attention to natural light, circulation, and the usefulness of each designated zone. An attractive archway offers limited practical benefit if it makes movement between rooms awkward. Similarly, enclosed preparation areas should remain conveniently accessible. The most successful layouts balance visual appeal with practical household needs.
A More Flexible Future for American Kitchens
The movement toward broken-concept kitchens reflects changing expectations about how homes should function. Rather than choosing between completely open spaces and fully enclosed rooms, homeowners increasingly have opportunities to combine features of both designs.
For buyers in 2026, the emerging appeal lies in flexibility. A thoughtfully divided kitchen can encourage conversation, preserve natural light, and accommodate different household activities without leaving everything exposed. Although open-plan kitchens remain relevant, layouts that combine connection with purposeful separation are becoming an increasingly important alternative.