

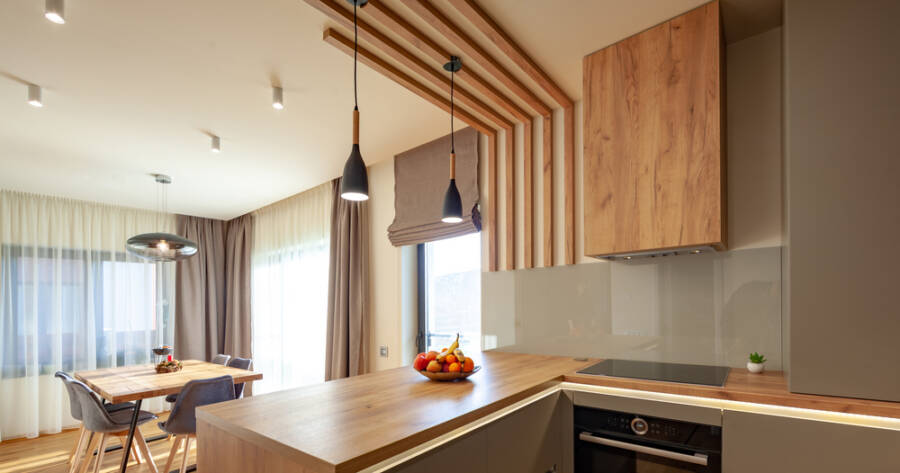
A kitchen island can add storage and workspace, but it isn’t always the best fit for every floor plan. Homeowners with compact or awkwardly shaped kitchens are turning to peninsulas, flexible workstations, smarter storage, and layouts that make better use of available space. Modern alternatives can provide plenty of function without crowding the center of the room.
Why the Traditional Island Is Losing Its Grip
For years, the kitchen island was the undisputed centerpiece of American home design. It signaled status, provided prep space, and served as a casual gathering spot. But as homes have grown more diverse in size and layout, the one-size-fits-all appeal of the traditional island has started to fade. The reality is that a full island demands significant square footage to function properly — it requires at least one meter of clear walkway on every side, which can quickly become impractical in kitchens measuring around 3.2 meters or less, turning a desirable feature into a daily obstacle (source).
As open-plan living has become standard, homeowners are also rethinking how their kitchen connects to the rest of their home. Many are finding that a rigid, centrally placed island actually disrupts the flow between living and dining areas rather than enhancing it. This has opened the door for a wave of alternatives that offer equal — and sometimes greater — functionality without the spatial demands.
The Peninsula: A Practical and Popular Replacement
Among the most widely adopted alternatives is the peninsula. Unlike a freestanding island, a peninsula anchors itself to an existing wall or cabinetry run on one side, which means it only needs clearance on three sides rather than four (source). That seemingly small difference translates into a significant reduction in required floor space, making peninsulas ideal for mid-sized kitchens where a full island simply would not fit.
Peninsulas also shine in open-concept layouts. Because they extend outward from the kitchen perimeter, they create a natural visual and functional boundary between the cooking area and adjacent living or dining spaces — without needing a wall or partition to do it. Designer Emily Vaughan applied exactly this approach when renovating a Washington, D.C. row house, expanding a former galley layout and adding a peninsula to achieve an open-concept feel “where there wasn’t room for an island” (source).
Modular Workstations and Specialized Kitchen Zones
Another major shift in contemporary kitchen design involves breaking the traditional island’s multi-purpose role into several dedicated zones. Rather than relying on a single large surface to handle every task, modern kitchens are increasingly organized around purpose-built areas — a dedicated baking station here, a coffee and beverage center there, or a cleanup zone with a secondary sink positioned for convenience (source). This zoning approach allows each area of the kitchen to be optimized for its specific use, which improves workflow and reduces clutter.
Modular workstations take this idea even further by introducing flexibility that a fixed island could never provide. Because modular workstations are not permanently fixed in place, they can be adjusted, moved, or repurposed as a household’s needs change over time (source). For families whose living arrangements change over time, that adaptability is a meaningful advantage over permanent built-in structures.
Smart Layouts That Eliminate the Need for an Island Entirely
Some of the most effective space-saving strategies involve rethinking the entire kitchen layout rather than simply swapping in a substitute for the island. The U-shaped kitchen, for instance, wraps cabinetry and countertops around three walls, generating a substantial amount of work surface and storage without placing anything in the center of the room at all (source). The result is a kitchen that actually feels more open, not less.
Vertical space is another underused resource in many American kitchens. Extending cabinetry all the way to the ceiling, and pairing it with a sliding library-style ladder for easy access, dramatically increases storage capacity without consuming a single square foot of floor space (source). Similarly, integrating appliance garages and repositioning large appliances like the refrigerator can free up the layout and make a compact kitchen far more functional (source).
Built-in banquette seating offers yet another way to reclaim floor space while adding character. Tucked against a wall, a banquette eliminates the footprint of freestanding dining furniture and can even serve as a soft divider between the kitchen and adjoining living areas (source). It is a solution that combines seating, storage, and spatial definition in one compact footprint.
Sustainability and Longevity as Design Drivers
Beyond convenience and aesthetics, sustainability is playing a growing role in driving homeowners toward island alternatives. More compact kitchen features can reduce the amount of material involved in a project and may also require less energy to produce and install, making them a practical option for homeowners interested in more resource-conscious design (source). A kitchen that avoids unnecessary bulk is not only easier to live with on a day-to-day basis; it also tends to age better and retain its usefulness longer as lifestyles and household sizes shift over time.
European design philosophy, which has long prioritized precision and restraint over maximalism, is influencing American kitchen culture in this direction. Keeping material palettes streamlined and running finishes continuously from floor to ceiling gives even compact kitchens a sense of architectural coherence and visual calm (source). The result is a kitchen that feels intentional rather than improvised.
Why You Should Learn More About Space-Saving Kitchen Trends Today
The traditional kitchen island is no longer the default solution it once was. Homeowners across the United States are discovering that peninsulas, modular workstations, specialized zones, and smarter layouts can deliver everything a conventional island promises and often more without sacrificing precious floor space.
Whether working with a compact urban kitchen or a mid-sized suburban layout, the alternatives available today are more refined, more flexible, and more thoughtfully designed than ever before. Understanding these trends helps homeowners make decisions that serve their real-world needs, improve daily functionality, and support long-term value in one of the most important rooms in the home.