

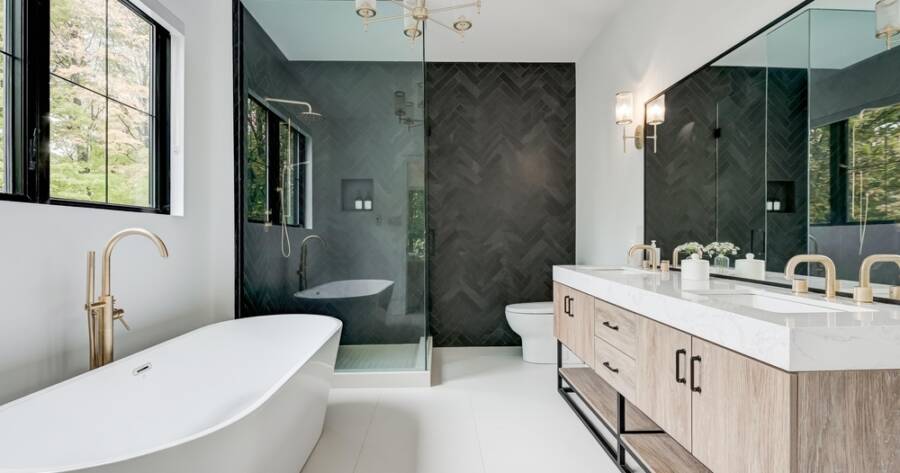
Bathroom renovations in 2026 are placing greater emphasis on how a space functions, feels, and adapts over time. Homeowners and designers are reconsidering everything from storage placement to shower dimensions, circulation, and everyday comfort. The result is a more intentional approach to layout, with decisions increasingly shaped by long-term usability as much as appearance.
The Bathroom as a Real Room
For decades, bathrooms were treated as purely functional spaces — places to get in, get ready, and move on. That mindset is fading fast. Designers are now approaching bathrooms with the same intentionality once reserved for living rooms, incorporating framed artwork, soft window treatments, and furniture-style vanities that add genuine warmth (source). The result is a space that feels curated rather than assembled by default.
This shift has practical implications for layout. When a bathroom is treated like a real room, every element must earn its place — including storage. Fixtures that once seemed like obvious defaults are now being questioned, and the over-the-toilet shelf is at the top of that list.
Why the Over-the-Toilet Shelf Has to Go
The over-the-toilet shelf became a staple not because it was a good solution, but because it was a convenient afterthought. Storage in many bathrooms gets planned last — after tiles are set and fixtures are placed — leaving homeowners to fill the gaps with whatever fits, including freestanding shelving units that hover awkwardly over the toilet (source).
In 2026, that reactive approach to storage is being replaced by something more deliberate. Homeowners and designers alike are prioritizing storage systems that integrate cleanly into the architecture of the room. A recessed wall niche, for example, finished to match the surrounding tile or paint, disappears into the wall when not in use, occupies no floor space, and keeps surfaces free of visual clutter (source). That kind of intentional storage planning is what separates a thoughtfully designed bathroom from one that just looks full.
Showers as Architectural Statements
The shower is one of the most significant areas of layout evolution heading into 2026. Rather than serving as a decorative enclosure, showers are now being designed as architectural features in their own right. Clean sightlines, recessed niches built directly into the wall, integrated benches, and minimal hardware are all contributing to showers that feel structural rather than decorative (source).
This approach also changes how the rest of the bathroom reads. A shower that blends seamlessly into the walls creates a sense of visual calm that radiates outward. It reduces the need for freestanding storage nearby, reinforces a cleaner layout overall, and allows other design choices — like a statement vanity or a soaking tub — to take center stage without competition.
Vanities, Storage, and the Case for Sizing Up
One of the clearest indicators that storage thinking is evolving is what homeowners are choosing at the vanity level. Nearly half of homeowners who renovated their bathrooms recently selected a vanity longer than 60 inches, with a notable share going beyond 72 inches — a choice driven not by aesthetics alone, but by a genuine need for built-in storage (source). Longer vanities with deep drawers and concealed cabinetry absorb the clutter that the over-the-toilet shelf was never well-suited to handle in the first place.
Open shelving, while still popular in kitchens, is losing ground in bathrooms. The combination of humidity and dust means open bathroom shelves require constant maintenance — and in spaces organized around freestanding tubs or minimalist aesthetics, exposed storage actively undermines the design intent (source). Concealed storage, built into the architecture rather than added on top of it, is the direction that serious 2026 bathroom renovations are heading.
Wellness and Aging-in-Place Are Shaping Layouts
Beyond aesthetics and storage, two deeper forces are influencing how bathroom layouts get planned in 2026: wellness and long-term livability. Heated floors, towel warmers, and deep soaking tubs have crossed from luxury features to considered investments in daily quality of life, particularly as more homeowners focus on staying in their homes for the long term (source).
Aging-in-place design is also influencing spatial planning in ways that are far less clinical than the phrase might suggest. Zero-threshold shower entries, widened circulation paths, and grab bars that function as towel rails or decorative shelving allow a bathroom to adapt to its owner over time without signaling that adaptation in an obvious or institutional way (source). These features fold naturally into the minimalist, architectural aesthetic that defines the best 2026 bathroom layouts.
Why You Should Learn More About Bathroom Layout Trends Today
The 2026 bathroom is defined by decisions made at the planning stage, not as an afterthought. Replacing reactive storage solutions like the over-the-toilet shelf with integrated niches, larger vanities, and concealed cabinetry creates spaces that are both more functional and more visually refined.
Pairing those storage upgrades with architectural shower design, wellness amenities, and aging-in-place features produces bathrooms built to serve their owners for years rather than seasons. For anyone considering a bathroom renovation, understanding these layout principles is the first step toward a space that delivers lasting value — aesthetically, practically, and personally.